
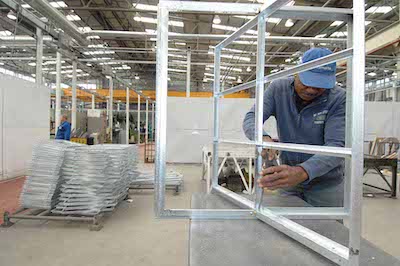
 Manufacturing
 Downloads
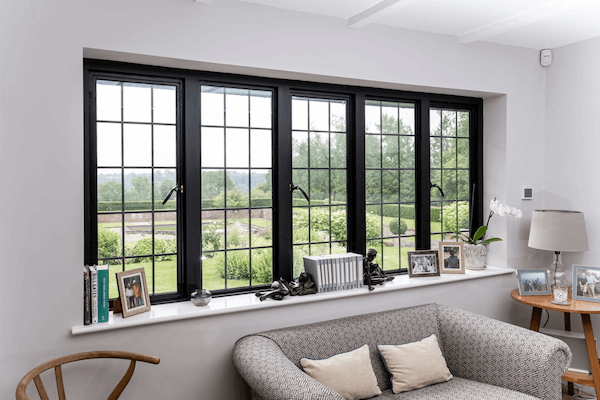 Gallery
Steel windows for conservation projects: Balancing heritage requirements and modern performance
- 28 September 2026
- News
Many conservation projects eventually reach the same sticking point: the existing windows are failing, but nothing on the market seems to replicate them without either compromising the building’s character or falling short on modern performance. For architects and conservation officers, it is good practice to carefully consider the treatment of window frames working on listed buildings, as this isn’t a minor detail. Window frames are one of the first things a planning authority will scrutinise, and getting the specification wrong can stall a project for months.

Steel windows conservation specification sits at the centre of this problem because new steel windows are one of the few materials capable of matching the slim profiles of historic fenestration while meeting current thermal and regulatory standards. Crittall Windows has been manufacturing steel windows and doors in Essex since 1849, and much of that history is bound up with the same buildings now being restored and upgraded. This article looks at how steel windows conservation projects can reconcile authenticity with modern performance, and what architects and conservation officers need to know before specifying.
The real conflict: heritage character vs modern performance
Most historic steel windows in listed buildings date from the late 19th or early 20th century, when slender metal frames replaced heavier timber sections in factories, schools, offices, and townhouses. These early examples of steel designs exhibit a slimness that is precisely what makes them architecturally significant, and what makes replacement so difficult.
Modern double glazing typically needs a wider frame to support the weight and depth of an insulated glass unit. Glazing platforms must be considered when fitting a standard uPVC or aluminium replacement window into an opening designed for a steel casement window, as the frame width alone can change the entire appearance of the elevation. Planning officers assess this as “visual bulk”, and it’s usually the deciding factor in whether listed building consent is granted or refused.

At the same time, nobody expects a conservation project to ignore modern performance. Occupiers want reduced air infiltration, lower heating bills, and doors and original windows that don’t rattle in the wind. Architects need designs that satisfy Building Regulations Part L on energy efficiency. Conservation officers want authenticity, not a pastiche. Reconciling these demands within one window specification is the core challenge of any heritage refurbishment.
Why is steel the conservation officer’s material of choice?
Steel is the only material that can replicate the sharp geometry and narrow sightlines of period fenestration without losing structural integrity. Timber and aluminium alternatives can’t achieve comparable slimness without either weakening the frame or thickening the profile to compensate, which is exactly what listed building consent applications tend to fail over.
This is why Crittall remains the specified choice for so many heritage projects, particularly where original iron windows or steel window installations from the Edwardian period are being replaced like-for-like. The frames are manufactured to standard metric sizes that replicate the imperial dimensions of the original Crittall windows fitted throughout the 20th century, so replacement openings line up with existing masonry without the need for structural alteration, as can be seen in the following case studies.
At Barnsley Town Hall, original steel casement windows had become warped and draughty after decades of use. Specifying slim double glazing within the existing profiles preserved the original pane proportions and putty lines, and the local planning officer praised the completed project for maintaining the building’s authentic appearance while significantly reducing heat loss.

At Newark Works in Bath, a cluster of Grade II listed industrial buildings dating from 1857 to 1905, Crittall French doors and casement windows replaced failing steel frames, with residents reporting an immediate improvement in interior comfort once noise-reduction seals were fitted alongside the new glazing.
Thermal efficiency and compliance: closing the gap without changing the frame
Historic windows are almost always draughty by modern standards, whether they’re original single-glazed steel window installations or later, poorly-detailed replacements. The question for conservation-led projects isn’t whether to improve thermal performance of original steel windows, but how to do it without altering the visible profile.
Thermal upgrading of historic steel windows typically relies on three things working together: a thermally broken frame section, slimline double glazing units designed to fit narrow rebates, and improved seals to reduce air infiltration around the opening sashes. Crittall’s W20 TE® system uses thermal break technology to create a barrier between the internal and external faces of the steel frame, improving thermal performance without increasing the visible profile width or altering the appearance of the glazing bars. The system achieves U-values as low as 1.4 W/m²K, a substantial improvement on the single-glazed originals it typically replaces, and complying with current UK Building Regulations, including Approved Document L on the conservation of fuel and power.
Discreet spacer bars between the panes further reduce heat loss at the window edge and help limit condensation risk, a common complaint with older steel window and cast iron window installations. Low-E glass can be specified within the same slim units to meet Part L targets and acoustic requirements while keeping sightlines lean, and trickle ventilation can be integrated discreetly where building control requires it, without disrupting the period appearance of the elevation.
For listed buildings specifically, this matters because planning consent depends on the finished window looking unchanged from the pavement or street, even where the performance behind the glass has been substantially upgraded. Historic England’s guidance on energy efficiency in historic buildings recognises that thermal upgrading is compatible with conservation, provided the character-defining features, including original frame proportions, are retained.
Sustainability: longevity, repairability and recyclability
Sustainability in conservation is rarely just about the U-value of the finished window. Lifecycle impact, repairability, energy loss and end-of-life recyclability all matter, and this is where steel has a clear advantage. Steel is one of the world’s most recyclable materials and can be repurposed repeatedly without losing its structural properties. Combined with a long service life, this can reduce the need for full replacement over a building’s lifetime. Many historic Crittall installations remain operational decades after they were first fitted, with well-maintained examples known to exceed a century of service. Hot dip galvanised steel offers strong resistance to corrosion, rust and rot when properly finished and maintained, while correct installation is also essential to achieving optimum performance.
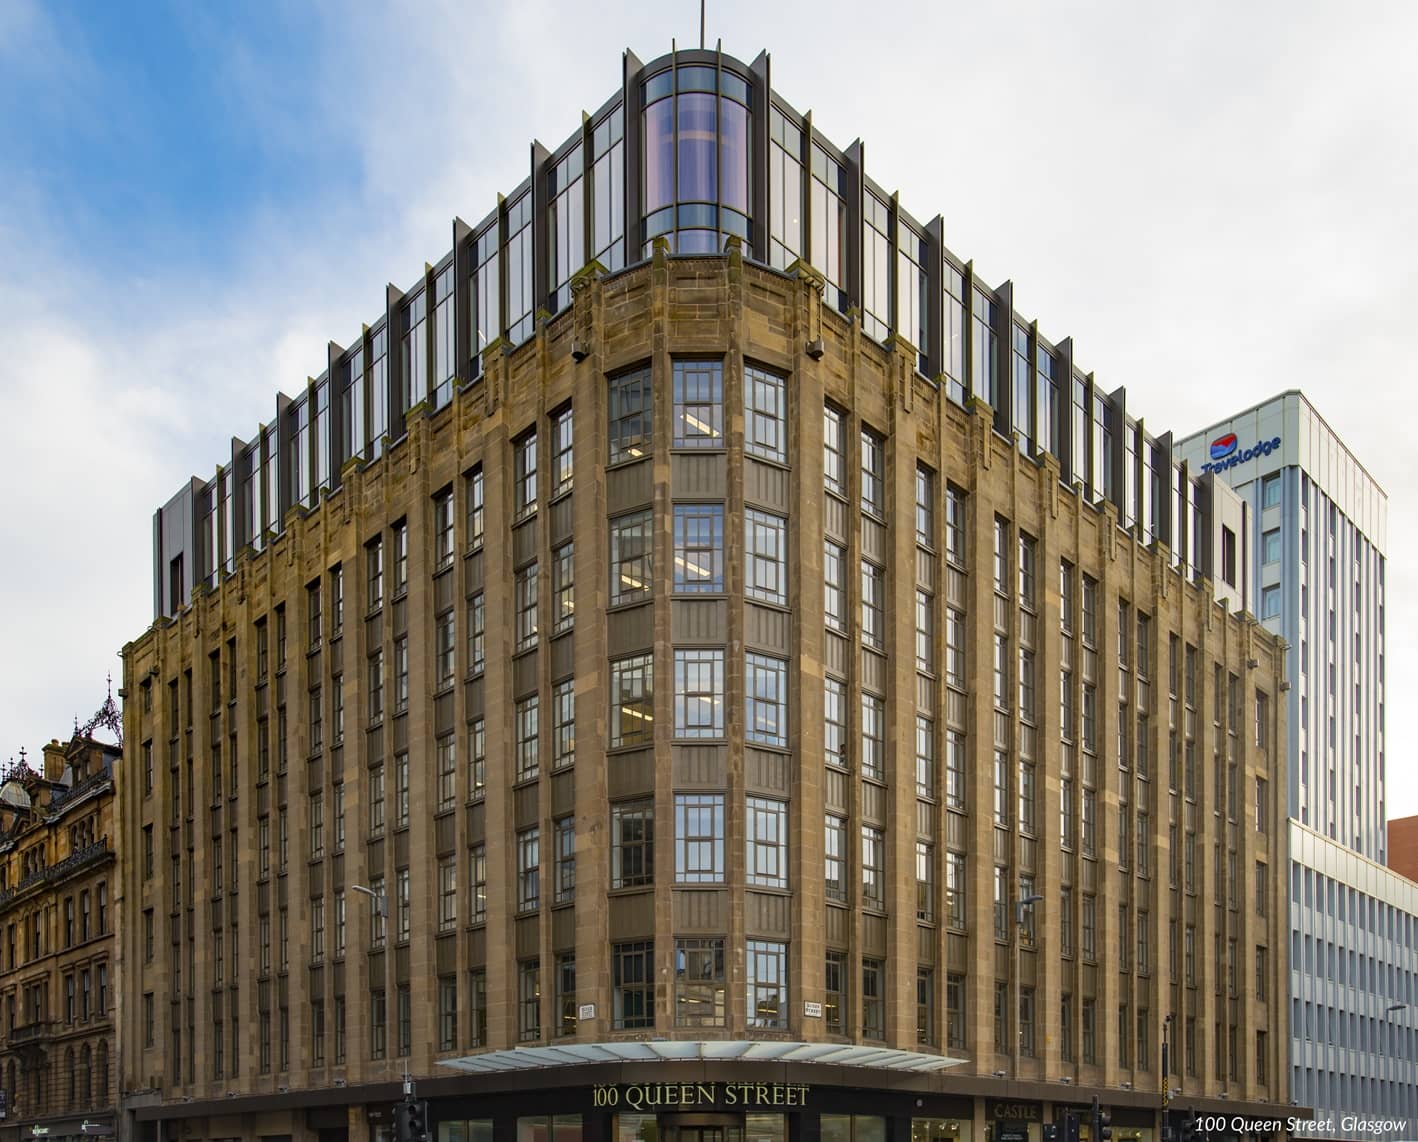
Repairability is another important consideration in conservation. Steel frames that have corroded or lost their finish can often be stripped back to bare metal, repaired and recoated rather than replaced, preserving original fabric wherever structural integrity allows. Where replacement is genuinely necessary, Crittall’s bespoke manufacturing allows an exact match to the original opening and profile, helping later phases of a refurbishment to maintain a consistent appearance. For architects assessing environmental impact, this lifecycle perspective is increasingly valuable: a durable, low-maintenance and repairable frame with a service life measured in decades can support more sustainable outcomes than an alternative that requires replacement within the same period.
Navigating planning and conservation officer requirements
Any material change to the external appearance of a listed building requires listed building consent under the Planning (Listed Buildings and Conservation Areas) Act 1990, and this is not a formality. Conservation officers assess replacement windows against the original design intent of the building, and sightline width is usually the single factor that determines whether an application succeeds.
For specifiers, the practical takeaway is to engage the conservation officer early, ideally before submitting a full application, and provide detailed technical information rather than generic product claims. Accurate data on frame profile width, U-values, glazing bar detailing and energy performance can demonstrate that a steel window specification has been engineered for the conservation setting, rather than being a generic double-glazed unit designed to look period-appropriate. Comparative photographs of the existing and proposed profiles, alongside a clear explanation of how thermal performance has been improved within the same visible dimensions, can also support the application. This approach is equally relevant to conservation area properties that are not formally listed, where planning authorities typically expect replacement windows to respect the character and appearance of the surrounding streetscape.
Specifying Crittall for listed buildings
Crittall’s position in the heritage sector comes from continuity rather than novelty. Many of the buildings now being restored were originally fitted with Crittall steel windows, which means the company’s archive of historic profiles, standard sizes and glazing bar patterns can be used to specify a genuinely accurate replacement, rather than an approximation based on photographs alone.
The current range spans from the Corporate W20® system, which maintains the characteristic Crittall aesthetic while substantially reducing heat loss compared with original single glazing, through to the thermally enhanced W20 TE® system for projects where Part L compliance is a stricter requirement. Bespoke heritage windows are also available for properties requiring exact replication of an original design, manufactured to precise historic specifications for a perfect fit within the existing masonry opening, thus meeting the design requirements of a listed residential building. Selected configurations can be specified with security hardware tested to PAS 24, and toughened or laminated glass where safety glazing is required, without compromising the historic appearance of the frame.
Crittall holds Made in Britain status, BSI ISO 9001 and 14001 certification and the BSI Kitemark, and ensuring good quality installation is carried out through a network of approved specialist partners experienced in heritage and listed building work. For architects and conservation officers, that combination of an accurate historic archive, modern thermal engineering and a UK manufacturing base gives a specification route that can be defended at planning committee and delivered on site without the compromises a generic replacement window brings.
Talk to Crittall about your conservation project
If you’re specifying steel windows for a listed building or conservation area project and need a partner who understands both heritage requirements and modern performance standards, Crittall’s team can help.
Call: 01376 530 800
Email: hq@crittall-windows.co.uk